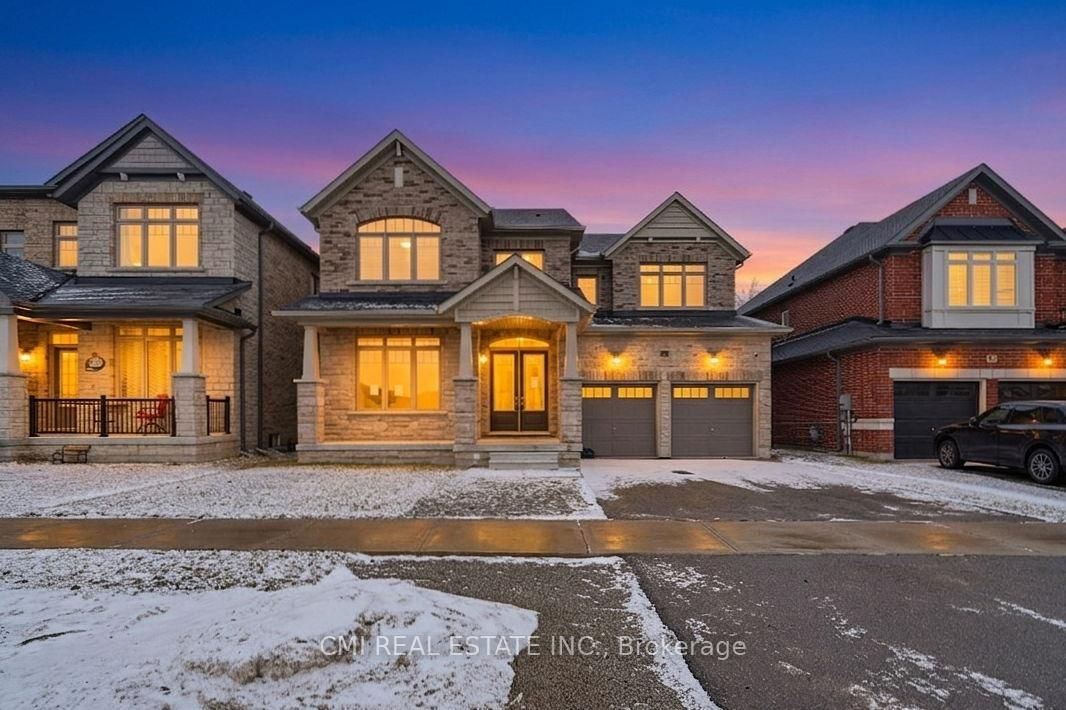
<-- style PDP --> 944 Larter Street, Innisfil - Detached for sale for $1,225,000
  • sold
  • leased

944 Larter Street

Innisfil, Ontario, L9S 0N4 - Rural Innisfil

$1,225,000$000000

  • Neighbourhood

    Rural Innisfil

  • Major Intersection

    Emberton Way/Larter St

  • Listed Since: 256 day(s)

  • Last update: 225 day(s) ago

Overview

  • Property Type

    Detached, 2-Storey

  • Bedrooms

    5 + 1

  • Bathrooms

    4

  • Basement

    Part Fin + Full

  • Kitchen

    1

  • Total Parking

    5 (2 Attached Garage)

  • Lot Size

    49.23x114.83 (Feet)

  • Taxes

    $7,197.49 (2025)

  • Type

    Freehold

Property Description

Property description for 944 Larter Street, Innisfil

Top 5 Reasons You Will Love This Home: 1) The updated kitchen is a true showpiece, anchored by a massive centre island with quartz countertops and breakfast bar seating, complemented by pendant lighting, abundant cabinetry, and sleek stainless-steel appliances, all seamlessly connected by a walkout to the backyard patio for effortless indoor-outdoor living 2) The expansive primary suite offers a true retreat, complete with an oversized walk-in closet that feels like its own dressing room and a stunning ensuite featuring a relaxing soaker tub and beautifully updated vanity, while a second bedroom enjoys of its own private ensuite and walk-in closet, and the remaining two bedrooms are thoughtfully connected by a well-appointed semi-ensuite bathroom 3) Impressive main level delivering exceptional versatility with the option for a main level bedroom or a flexible space tailored to your needs, alongside a dedicated office showcasing a stunning feature wall and elegant California shutters, a separate dining room elevated by upgraded lighting and a thoughtfully added serving bar, while Hunter Douglas Zebra blinds throughout the home add a sophisticated finishing touch 4) Recently completed interlock in the front yard expands the driveway for added parking and enhanced curb appeal, while the fully fenced backyard has been beautifully upgraded with an interlocked patio spanning approximately 720 square feet, a firepit, and includes a convenient garden shed for additional storage 5) Experience an exceptional location just minutes from local schools, the beautiful shores of Lake Simcoe, and a nearby golf course, with all the amenities of Innisfil Beach Road close at hand, including shopping, dining, cafés, and the library, plus the added convenience of only a 15-minute drive to Highway 400 for an easy and efficient commute. 3,543 above grade sq.ft. plus a partially finished basement. *Please note some images have been virtually staged to show the potential of the home.

Listed by FARIS TEAM REAL ESTATE BROKERAGE

  • MLS #

    N12834682

  • Sq. Ft

    3500-5000

  • Sq. Ft. Source

    MLS

  • Lot Irregularities

    n/a

  • Year Built

    6-15

  • Pool

    None

  • Drive

    Pvt Double

  • Garage

    Attached, 2 spaces

  • Total Parking

    5

  • Family Room

    N

  • Den

    N

  • Exterior

    Brick

  • Fireplace

    Y

  • Roof

    Asphalt Shingle

  • Foundation

    Poured Concrete

  • Elevator

    n/a

  • Water View

    n/a

  • Laundry Level

    n/a

  • Heat

    Forced Air

  • A/C

    Central Air

  • Water

    Municipal

  • Water Supply

    n/a

  • Sewers

    Sewers

  • Central Vac

    N

  • Kitchen

    6.08 x 4.86 ft Main level

    Eat-In Kitchen, Sliding Doors, hardwood floor

  • Dining

    4.59 x 3.95 ft Main level

    hardwood floor, Window, Recessed Lights

  • Living

    5.78 x 4.55 ft Main level

    hardwood floor, Window, Gas Fireplace

  • Office

    4.05 x 3.72 ft Main level

    hardwood floor, California Shutters, Large Window

  • Br

    4.18 x 4.16 ft Main level

    hardwood floor, Recessed Lights, Window

  • Primary

    6.31 x 4.55 ft Upper level

    5 Pc Ensuite, Window, W/I Closet

  • Br

    4.45 x 3.69 ft Upper level

    4 Pc Ensuite, Window, W/I Closet

  • Br

    5.61 x 4.33 ft Upper level

    Semi Ensuite, Window, W/I Closet

  • Br

    4.33 x 3.87 ft Upper level

    Semi Ensuite, Window, Closet

  • Laundry

    2.86 x 1.84 ft Upper level

    Ceramic Floor, Recessed Lights

  • Br

    5.94 x 5.05 ft Bsmt level

    Vinyl Floor, Recessed Lights

  • MLS #

    N12834682

  • Sq. Ft

    3500-5000

  • Sq. Ft. Source

    MLS

  • Lot Irregularities

    n/a

  • Year Built

    6-15

  • Pool

    None

  • Drive

    Pvt Double

  • Garage

    Attached, 2 spaces

  • Total Parking

    5

  • Family Room

    N

  • Den

    N

  • Exterior

    Brick

  • Fireplace

    Y

  • Roof

    Asphalt Shingle

  • Foundation

    Poured Concrete

  • Elevator

    n/a

  • Water View

    n/a

  • Laundry Level

    n/a

  • Heat

    Forced Air

  • A/C

    Central Air

  • Water

    Municipal

  • Water Supply

    n/a

  • Sewers

    Sewers

  • Central Vac

    N

  • Kitchen

    6.08 x 4.86 ft Main level

    Eat-In Kitchen, Sliding Doors, hardwood floor

  • Dining

    4.59 x 3.95 ft Main level

    hardwood floor, Window, Recessed Lights

  • Living

    5.78 x 4.55 ft Main level

    hardwood floor, Window, Gas Fireplace

  • Office

    4.05 x 3.72 ft Main level

    hardwood floor, California Shutters, Large Window

  • Br

    4.18 x 4.16 ft Main level

    hardwood floor, Recessed Lights, Window

  • Primary

    6.31 x 4.55 ft Upper level

    5 Pc Ensuite, Window, W/I Closet

  • Br

    4.45 x 3.69 ft Upper level

    4 Pc Ensuite, Window, W/I Closet

  • Br

    5.61 x 4.33 ft Upper level

    Semi Ensuite, Window, W/I Closet

  • Br

    4.33 x 3.87 ft Upper level

    Semi Ensuite, Window, Closet

  • Laundry

    2.86 x 1.84 ft Upper level

    Ceramic Floor, Recessed Lights

  • Br

    5.94 x 5.05 ft Bsmt level

    Vinyl Floor, Recessed Lights

Thinking of Selling?

Find Out Your Home’s Value in Today’s Market!

No Email or Signup is required to view your home estimate.

estimate your home value

Contact Manoj Kukreja

Sales Representative,
Century 21 People’s Choice Realty Inc.,
Brokerage
(647) 576 - 2100

Manoj profile avatar

Property History

Property history for 944 Larter Street, Innisfil

This property has been sold 10 times before. Create your free account to explore sold prices, detailed property history, and more insider data.

Sign In / Register

Estimated price

Date
Price
Change
2026-03-02
$1,175,869
---

Inventory Graph

10 9 8 7 6 5 4 3 2 1 0 10+ Months of inventory SELLER'S Market BALANCED Market BUYER'S Market

Mortgage Calculator

This data is for informational purposes only.

Mortgage Payment per month

Principal Amount

Interest

Total Payable

Amortization

Amortization

Closing Cost Calculator

This data is for informational purposes only.

Closing Cost Total for this property

Total Cash flow for purchasing this property

Down Payment(%)*
Additional information

Provincial Land Transfer Tax

Ontario Land Transfer Tax Rebate

Toronto Land Transfer Tax

Toronto Land Transfer Tax Rebate

PST on CMHC Insurance Premium

Lawyer Fees

$2,825

Government Registration Fee's

$164

Title Insurance

Closing Cost Total

Total Cash flow for purchasing this property

Provincial Land Transfer Tax

Ontario Land Transfer Tax Rebate

Toronto Land Transfer Tax

Toronto Land Transfer Tax Rebate

PST on CMHC Insurance Premium

Lawyer Fees

$2,825

Government Registarion Fee's

$164

Title Insurance

Down Payment(%)*

* A down payment of less than 20% is permitted only for first-time home buyers purchasing their principal residence. The minimum down payment required is 5% for the portion of the purchase price up to $500,000, and 10% for the portion between $500,000 and $1,500,000. For properties priced over $1,500,000, a minimum down payment of 20% is required.

Thinking of Selling?

Find Out Your Home’s Value in Today’s Market!

No Email or Signup is required to view your home estimate.

estimate your home value

Contact Manoj Kukreja

Sales Representative, Century 21 People’s Choice Realty Inc., Brokerage
(647) 576 - 2100

Manoj profile avatar

Recent Sold Listings in Rural Innisfil, Innisfil

Popular Cities